<-- style PDP --> 5501-488 University Avenue, Toronto - Condo Apt for lease for $6,200
  • expired

5501-488 University Avenue

Toronto, Ontario, M5G 0C1 - University

$6,200

  • Neighbourhood

    University

  • Major Intersection

    University/Dundas

  • Listed Since: 648 day(s)

  • Last update: 546 day(s) ago

Overview

  • Property Type

    Condo Apt, Apartment

  • Bedrooms

    3

  • Bathrooms

    3

  • Square Feet

    1400-1599

  • Exposure

    North East

  • Total Parking

    1 Underground Garage

  • Locker

    None

  • Furnished

    No

  • Balcony

    Encl

Property Description

Property description for 5501-488 University Avenue, Toronto

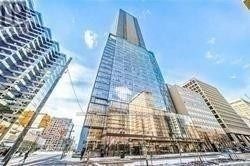
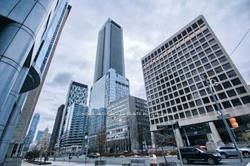
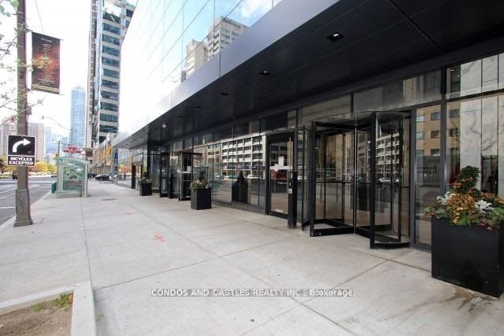
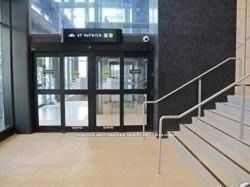
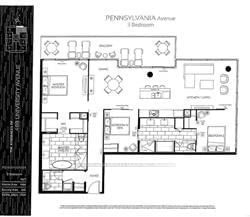
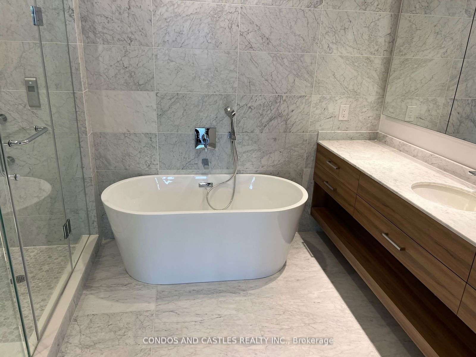
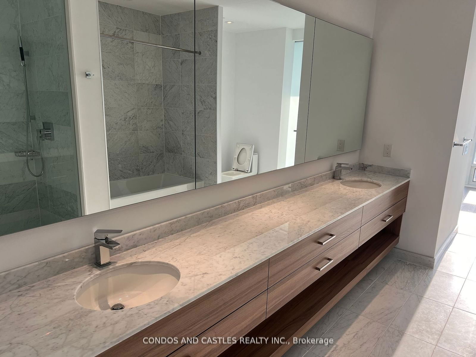
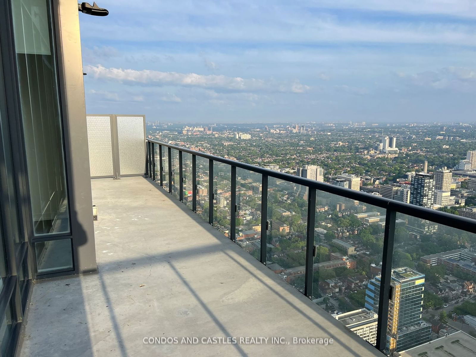
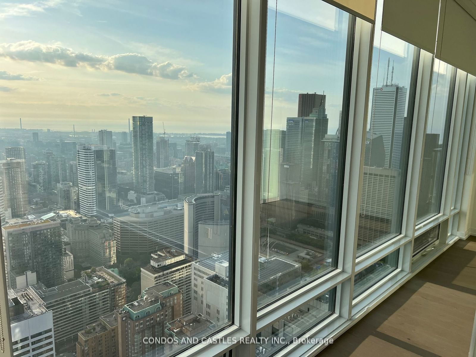
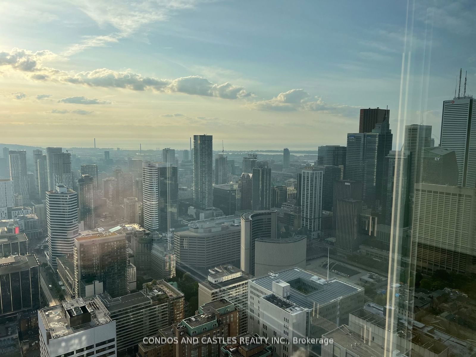
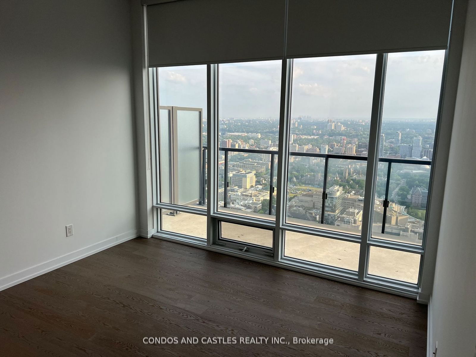
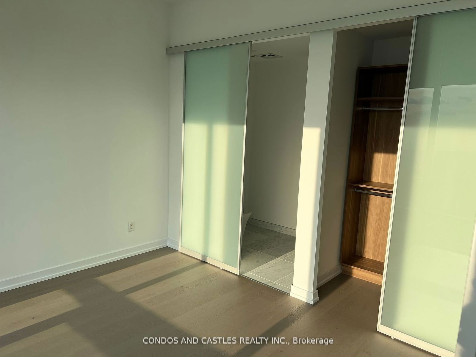
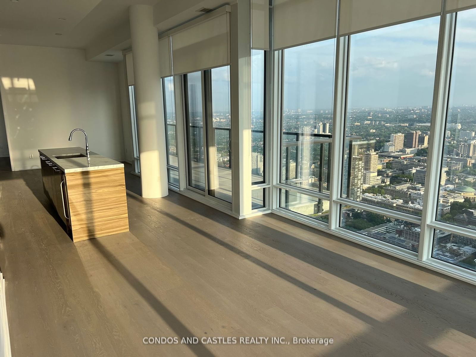
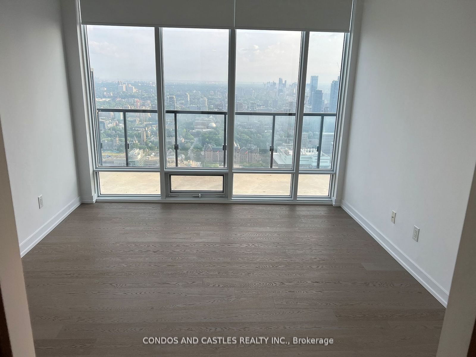
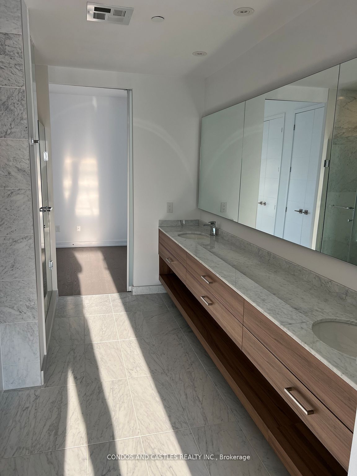
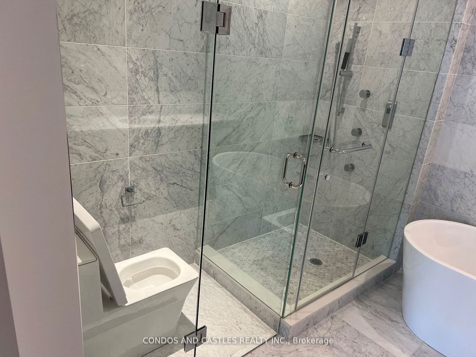
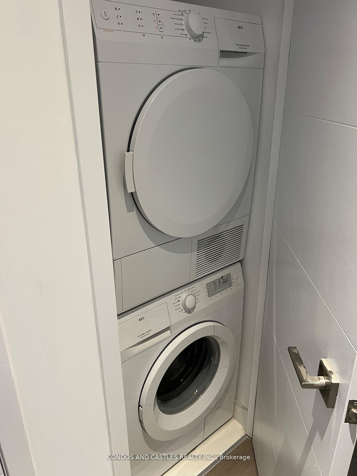
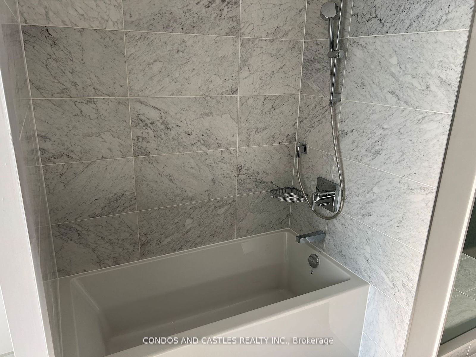
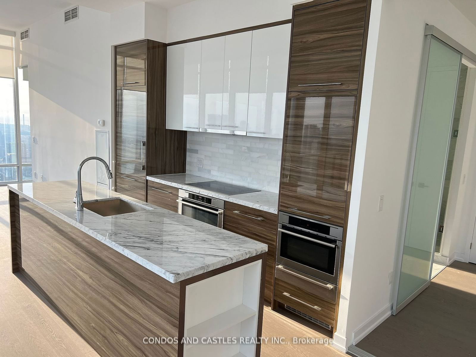
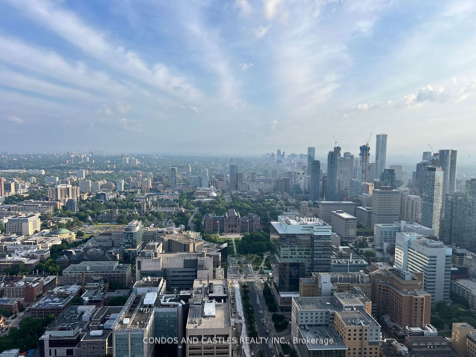
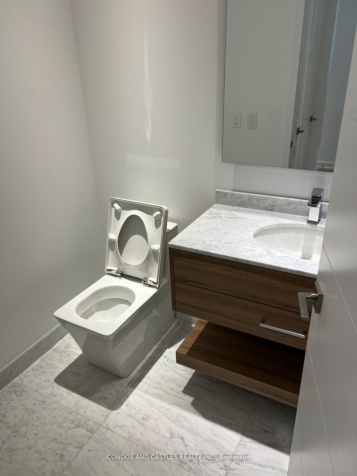
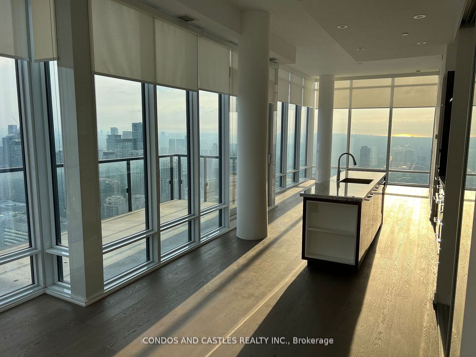
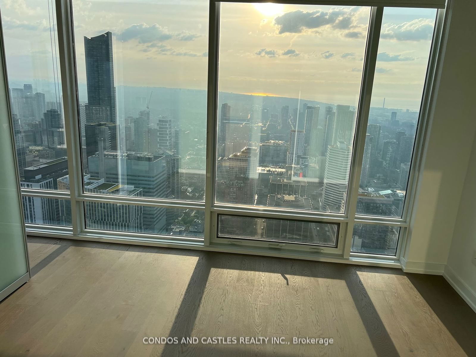
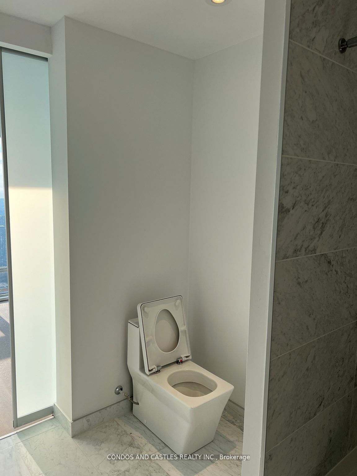
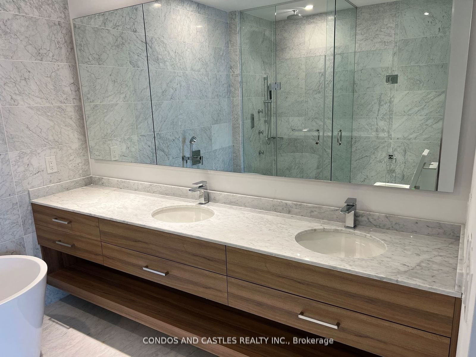
Award Winning "The Residences Of 488 University Avenue", by Amexon Puts You @ The Center Of All That Toronto Boasts & Close To Everywhere You Want To Be & Everything You Want To Do. World-Class Address. Direct Access To St. Patrick Subway. 5 Star Lifestyle Amenities. Fully Upgraded Penthouse Suite, Large 3bd/3bath corner unit W/Spectacular NE View. Soaring 10' Ceilings, Large Balcony with access from primary bedroom and living room. Marble Kitchen And Bathrooms. Blinds Included. 1 full service valet parking included (24/7), order vehicle in advance with residential app. Double sink in primary ensuite. Professionally Managed. Your clients will be very impressed! A Must See! One month rent free period based on a minimum 13 month term **EXTRAS** Luxurious Finishs. Built-In Wine Frdge & Wrmng Dr. High End Euro Built-In Appl's, Freestnding Tub W/ Sprate Shower, Kohler Spray Shwr W/ Dgtl Intrface. Integrtd Frdge & D/W. Wink Systm. Pot Lights In Kitchn. Spa Like Bathrooms etc...

Listed by CONDOS AND CASTLES REALTY INC.

  • MLS #

    C11915397

  • Sq. Ft

    1400-1599

  • Sq. Ft. Source

    MLS

  • Year Built

    6-10

  • Basement

    None

  • View

    Panoramic

  • Garage

    Underground, 1 spaces

  • Parking Type

    Exclusive

  • Locker

    None

  • Pets Permitted

    Restrict

  • Exterior

    Concrete

  • Fireplace

    Y

  • Security

    n/a

  • Elevator

    n/a

  • Laundry Level

    n/a

  • Building Amenities

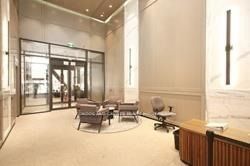
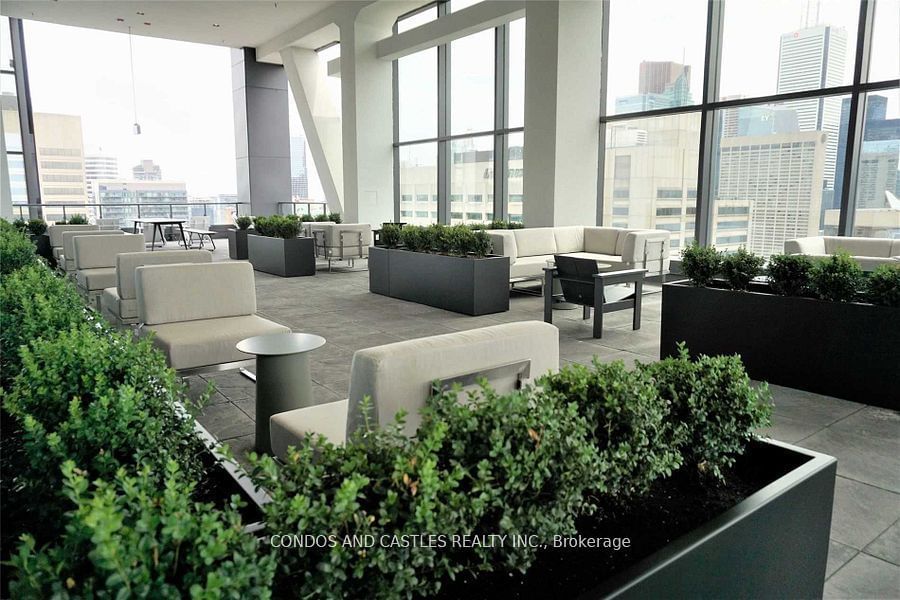
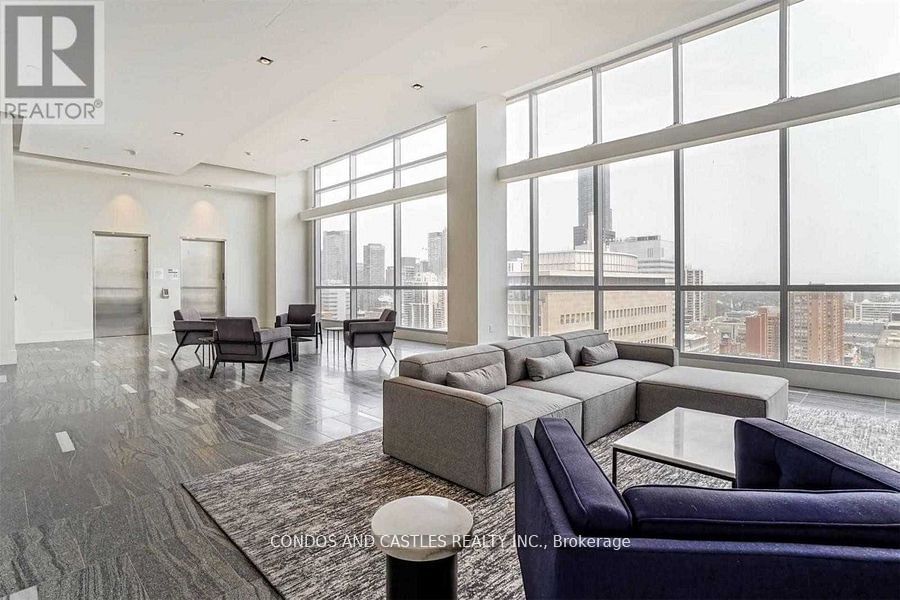
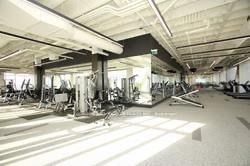
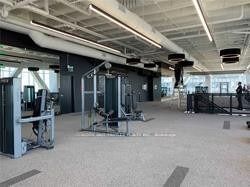
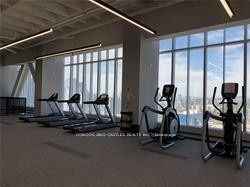
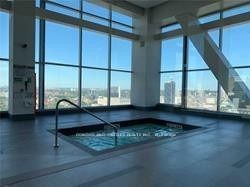
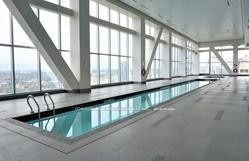
    Bike Storage,Concierge,Exercise Room,Gym,Indoor Pool,Party/Meeting Room

  • Maintenance Fee Includes

    Heat, Parking

  • Property Management

    Duka Property Management

  • Heat

    Fan Coil

  • A/C

    Central Air

  • Water

    n/a

  • Water Supply

    n/a

  • Central Vac

    N

  • Cert Level

    n/a

  • Energy Cert

    n/a

  • Primary

    0.0 x 0.0 ft Main level

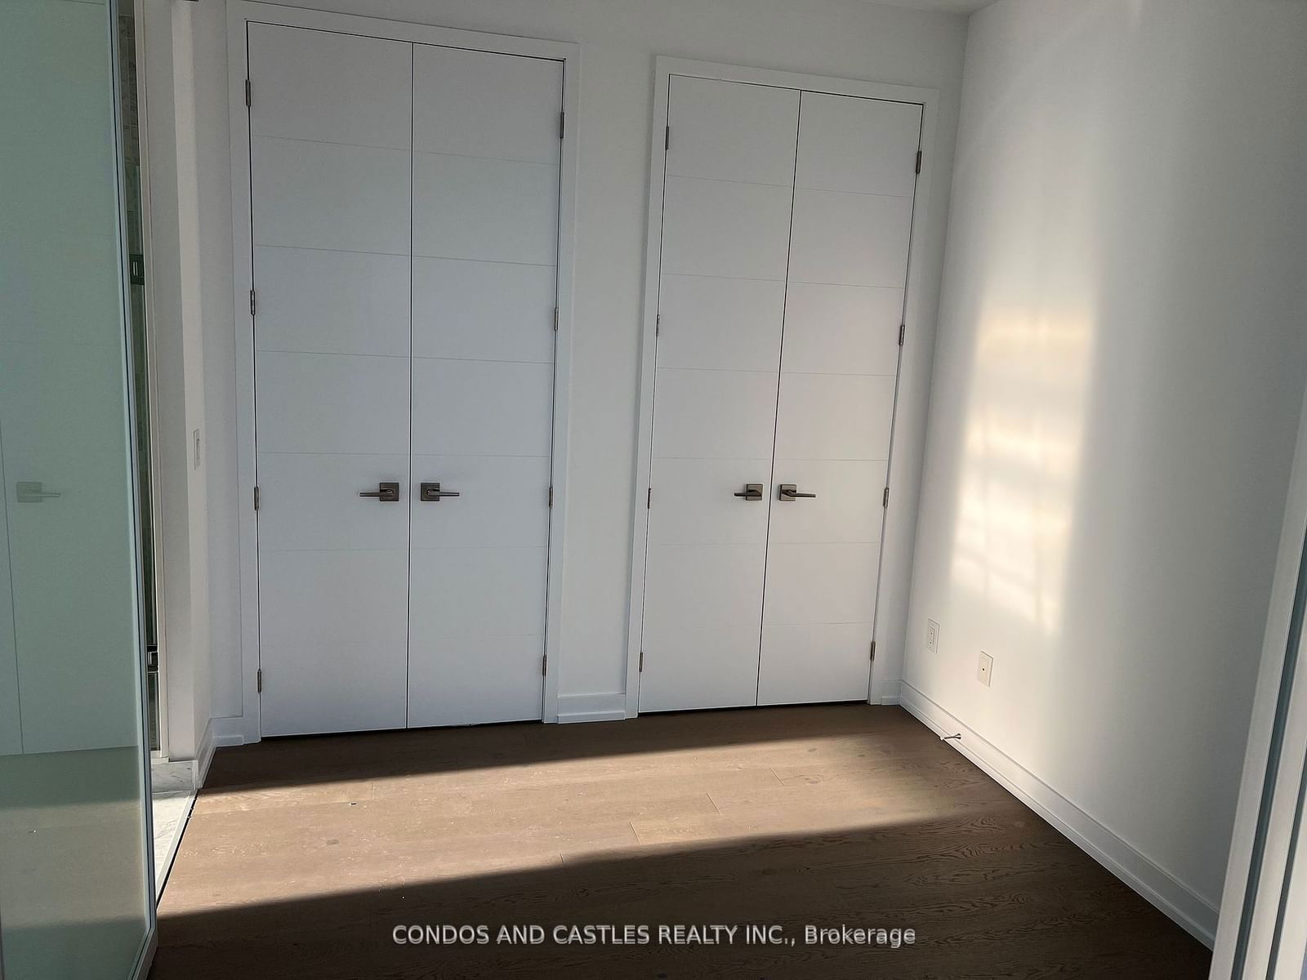
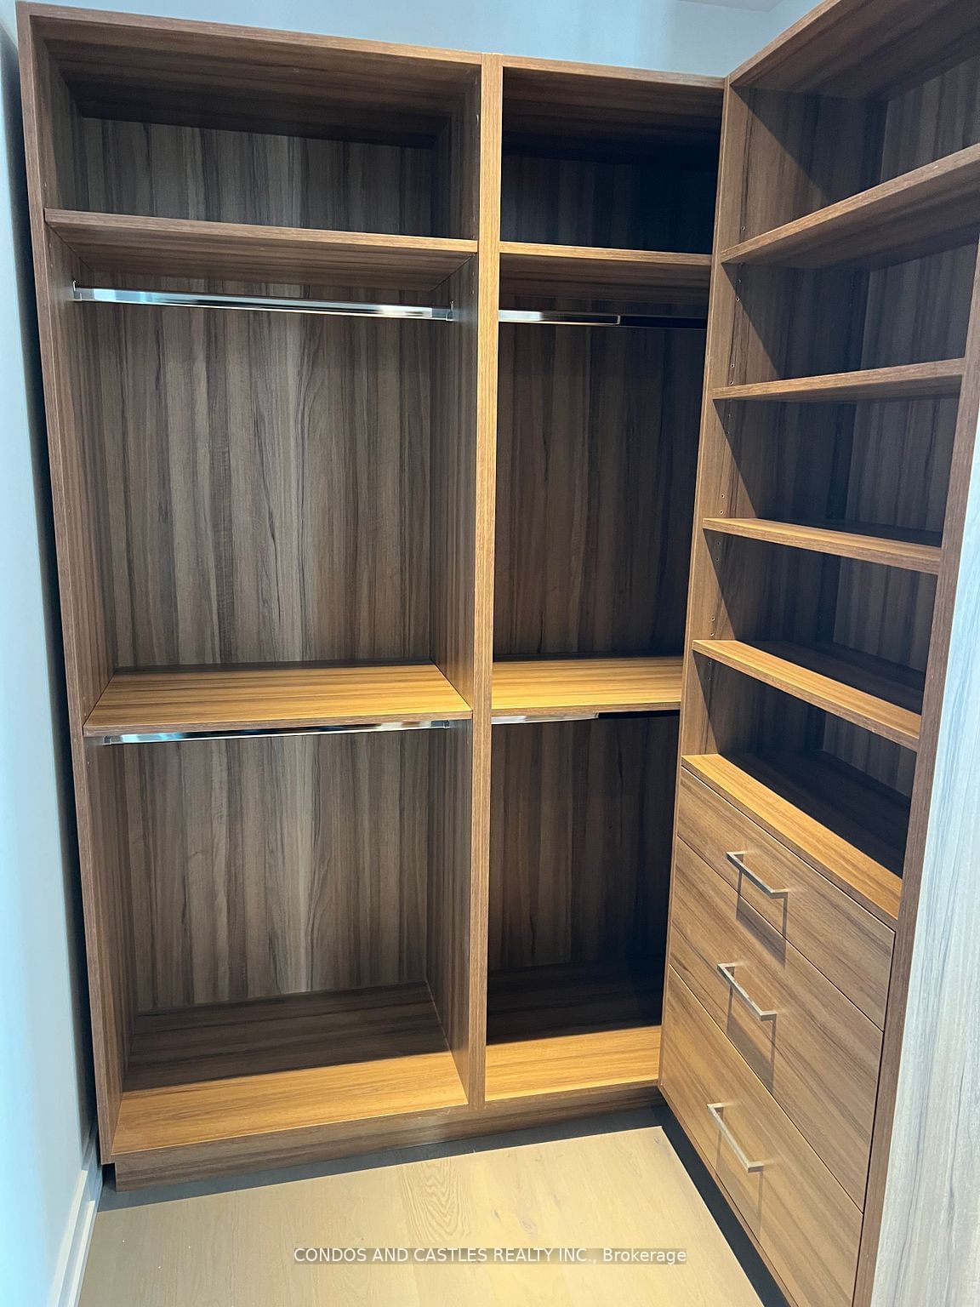
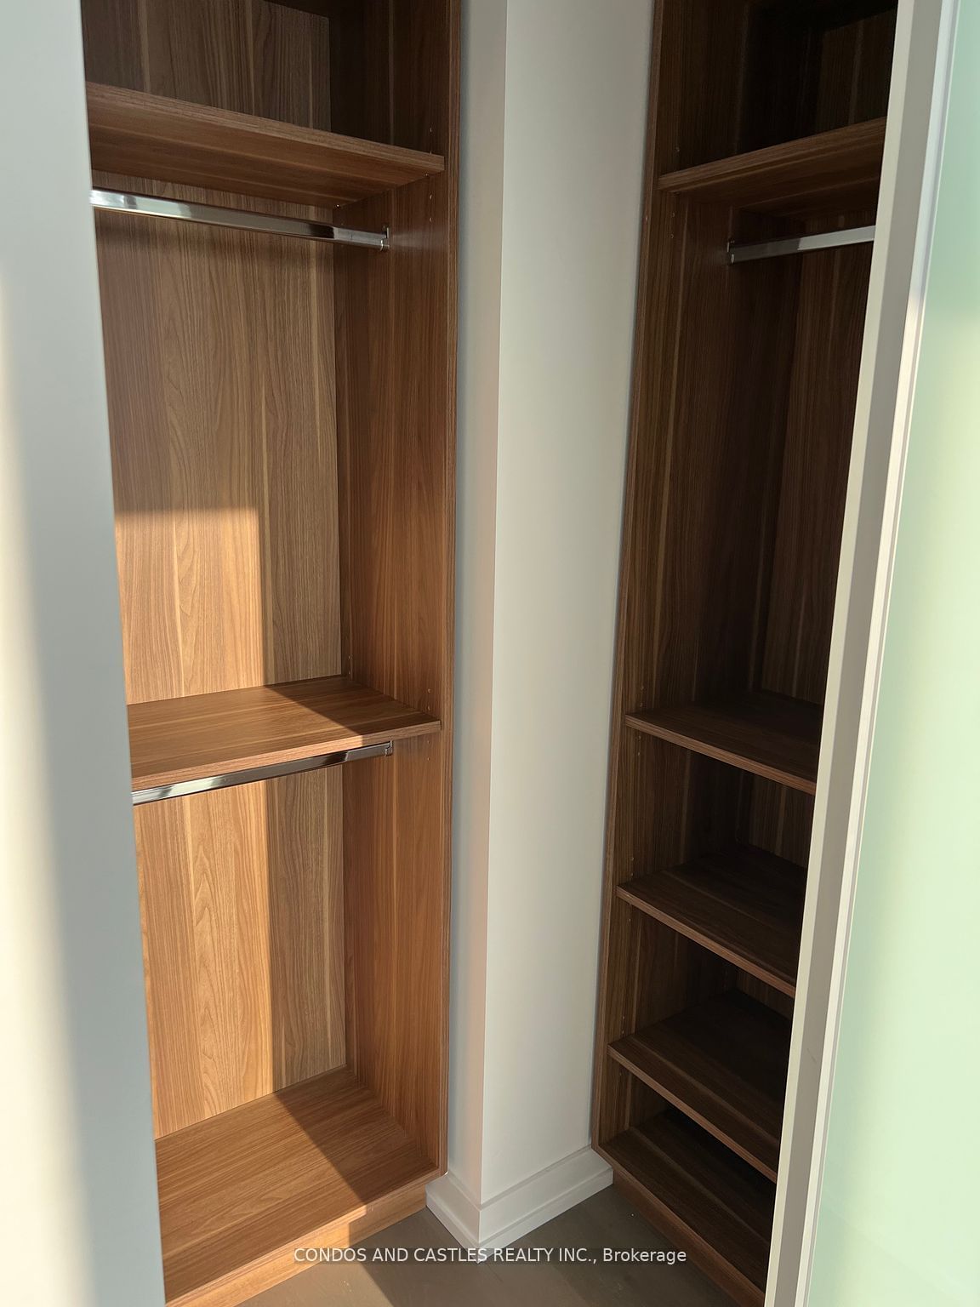
    4 Pc Ensuite, Closet Organizers, West View

  • Bathroom

    0.0 x 0.0 ft Main level

    6 Pc Ensuite, Marble Floor, Marble Counter

  • Living

    0.0 x 0.0 ft Main level

    Nw View, hardwood floor, Open Concept

  • Dining

    0.0 x 0.0 ft Main level

    Combined W/Kitchen, W/O To Balcony, Open Concept

  • Kitchen

    0.0 x 0.0 ft Main level

    B/I Appliances, Pot Lights, Centre Island

  • Bathroom

    0.0 x 0.0 ft Main level

    2 Pc Bath, Separate Shower, Soaker

  • Other

    0.0 x 0.0 ft Main level

    Balcony, North View

  • Bathroom

    0.0 x 0.0 ft Main level

    2 Pc Bath

  • 2nd Br

    0.0 x 0.0 ft Main level

    6 Pc Ensuite, Marble Counter, Marble Floor

  • 3rd Br

    0.0 x 0.0 ft Main level

    6 Pc Ensuite, Marble Counter, Marble Floor

Thinking of Selling?

Find Out Your Home’s Value in Today’s Market!

No Email or Signup is required to view your home estimate.

estimate your home value

Contact Manoj Kukreja

Sales Representative,
Century 21 People’s Choice Realty Inc.,
Brokerage
(647) 576 - 2100

Manoj profile avatar

Property History

Property history for 5501-488 University Avenue, Toronto

This property has been sold 1 time before. Create your free account to explore sold prices, detailed property history, and more insider data.

Sign In / Register

Inventory Graph

10 9 8 7 6 5 4 3 2 1 0 2 Months of inventory SELLER'S Market BALANCED Market BUYER'S Market

Thinking of Selling?

Find Out Your Home’s Value in Today’s Market!

No Email or Signup is required to view your home estimate.

estimate your home value

Contact Manoj Kukreja

Sales Representative, Century 21 People’s Choice Realty Inc., Brokerage
(647) 576 - 2100

Manoj profile avatar

Recent Sold Listings in University, Toronto

Popular Cities